

Microsoft Skelton Grange scheme poised for approval
Plans for a 424,000 sq ft hyperscale data centre complex at Skelton Grange are set to move a step closer, with officers recommending approval ahead of Thursday’s Leeds City Council North & East Plans Panel.
The proposed Microsoft-backed scheme represents a significant addition to the region’s digital infrastructure pipeline, underlining growing demand for large-scale data capacity in West Yorkshire.
It follows on from a consultation with the council in February, where the only negative feedback around the development was the councillors felt more extensive landscaping was required – an issue that they have been reassured will be addressed.
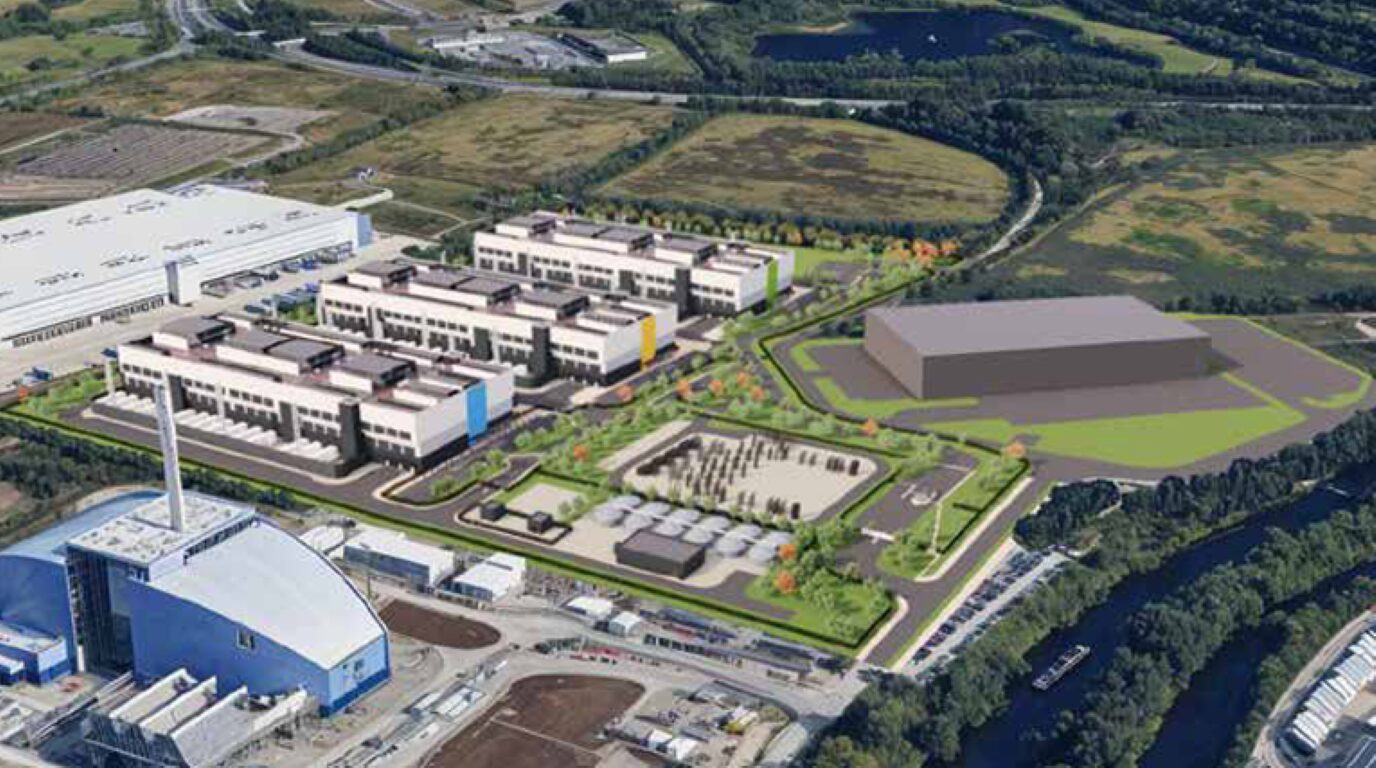
Microsoft is seeking full permission for three large data centre buildings totalling 424,000 sq ft, alongside outline proposals for a warehouse and distribution facility measuring 160,000 sq ft.
Supported by planner Savills, the project team also includes architect TTSP, and engineering consultants HDR and Ramboll.
The site at Skelton Grange was bought from Harworth in a high-profile summer 2024 deal, with a deal for around £107m agreed for 65 acres. The deal for the first half of that land has now been completed.
Harworth will retain 16-acres at the Skelton Grange site, which will comprise 250,000 sq ft of employment space, in addition to 77-acres owned through the Aire Valley Land joint venture.
The site sits on the north-east bank of the River Aire and is accessed via Skelton Grange Road and bridge.
Detailed proposals
Under the detailed element of the proposal, three standalone data centre buildings will be constructed, each measuring around 191 metres by 82 metres and rising to a maximum height of 32 metres, with identical internal layouts.
Each building will have three floors with eight-metre floor-to-ceiling heights and be set within a secure campus featuring internal roads, landscaping, perimeter fencing and supporting infrastructure.
Ground floors will house ancillary accommodation, plant areas and office space, including open-plan offices, meeting rooms and secure areas.
Data halls and plant rooms will be located behind these spaces, with cooling galleries built along the external façades to maintain optimal temperatures.
The upper floors will accommodate additional data halls, with internal cooling systems and vertical cooling chimneys integrated into a central spine running through each building.
Associated facilities will include a security gatehouse, water treatment building, hydrant and sprinkler building, and other energy and cooling infrastructure required to operate the centres.