

Unanimous nod for 21-storey Leeds tower
Credcoll Holdings’ plans for 212 apartments adjacent to the A64 and Marsh Lane east of the city centre have been approved by councillors.
The application was considered by Leeds City Council’s plans west panel on Thursday 1 October, with the recommendation being to allow the chief planning officer to approve, on the proviso that conditions be secured including 7% affordable housing and around £150,000 for connectivity improvements.
The plans have been in the works since 2024, and are put forward by a professional team including architect Brewster Bye, KS4, Roscoe and DPP Planning.
At ground floor level, the building would have a lounge area for residents as well as a reception area, a cycle store, a motorcycle store, bin store and plant room, while the first floor would have a gym and cinema for the use of residents, and 12 apartments.
Upper floors would provide the remaining 200 apartments, with a roof terrace being created at floor 15.
The mix of apartment sizes is:
- 98 one-bedroom apartments
- 96 to-bedroom apartments
- 18 three-bedroom apartments
The scheme will be largely car-free, with an integral garage providing two car parking spaces for disabled driver use.
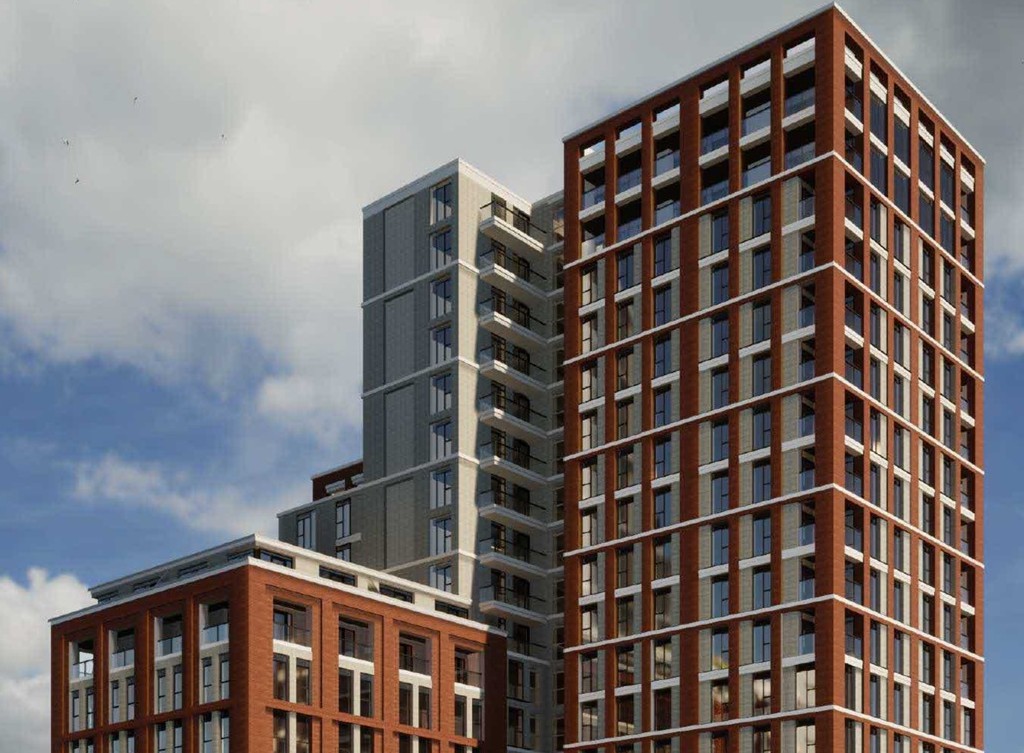
Proposed by the development team is an L-shaped footprint and built elements of different heights: the part facing west, to Marsh Lane, would rise to the full height of 21 storeys, while the element facing north to the A64 would rise to 12 storeys, and the element facing east would rise to 16 storeys with a terrace on the 15th floor.
As set out in the officer report, “the building has been designed with a tripartite form of base, middle and crown, distinguished by the use of stone bandings and different materials”. The predominant material would be red brick.
The three-storey building base would be distinguished by a horizontal stone band all around the building and a grand stone colonnade to Shannon Street on the southern side and Marsh Lane to the western side.
Credcoll’s plans were regarded ahead of the session as policy-compliant, with only minor concerns around issues such as air quality meaning that lower floors should be fixed close, with a filtration system fitted.
Another issue was around the eastern boundary, currently used for surface parking but with development potential, but the scheme is set back from this boundary to officers’ satisfaction.
Scheme documents can be seen on the LCC planning portal, reference 24/00001/FU.