


Leeds United submits plans for 2,000-capacity fan park
The football club has applied to Leeds City Council for the development at Elland Road as part of its wider stadium and regeneration plans.
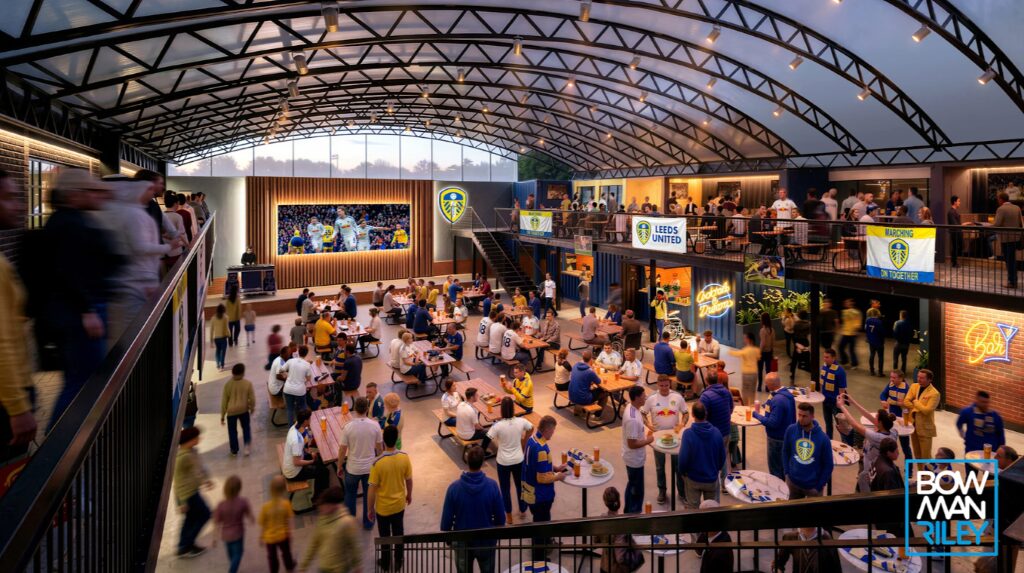
The proposed venue would accommodate around 2,000 people and operate as a flexible events space, serving supporters on matchdays while also hosting activities such as live sports screenings and other events throughout the year.
The scheme follows the club’s acquisition of the warehouse and adjoining units next to the Stadium Way Car Park, opposite the East Stand.
Plans, designed by Bowman Riley, propose converting part of the existing industrial building into a two-storey hospitality and entertainment venue, retaining elements of its industrial character.
The proposed layout includes bar and seating areas across two levels, an outdoor courtyard, space for multiple food and beverage operators, and a new roof designed to improve natural light and ventilation.
The proposal also aligns with Leeds City Council’s longer-term regeneration ambitions for the Elland Road area, which include mixed-use development to the west, north, and east of the stadium, as well as the planned introduction of a mass transit system serving the site.
The application follows approval of the club’s plans to redevelop the West Stand, with construction now under way.
Leeds United will hold a stadium liaison meeting on 23 July at 6pm in the Gary Speed Suite at Elland Road, where members of the public will receive an update on the stadium development programme, hear details of the proposed fan park, and have the opportunity to ask questions and provide feedback on the plans.