


Plans in for BRIT North
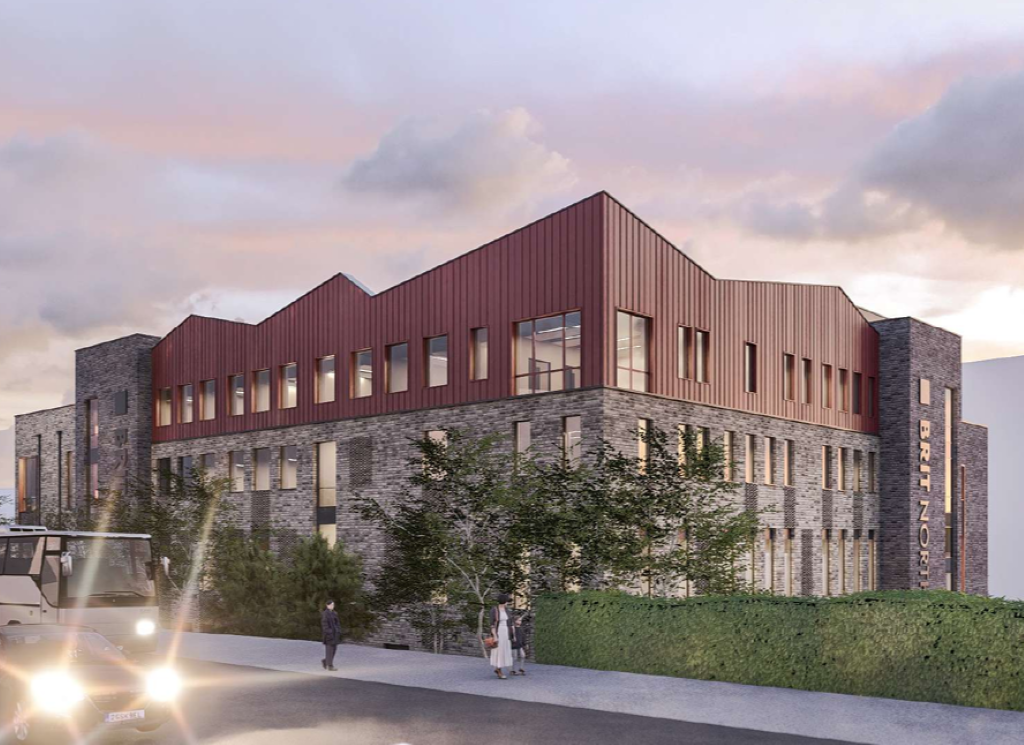
Hoping to emulate the success of Brit School in London, the Department for Education has submitted its application for a four-storey performing arts school in Bradford, citing the ‘need for improved facilities for the Arts in Yorkshire and the North of England’.
As well as the college – which will include a theatre, a set construction workshop, music performance spaces, a TV studio, a multi-use games area, classrooms, and staff facilities – plans also include sports facilities, landscaping, and a car park.
The college will accommodate 500 students and 50 members of staff.
Located in the centre of the city on Jacobs Well car park, the sale of the 2.7-acre site was agreed between the DfE and Bradford Council back in February.
Led by architect Bond Bryan and main contractor Kier, the project team also consists of Curtins, DPP, landscape architect Ares, MEP support from TACE, and fire safety consultancy from Alfor.
Previously, the concept design for BRIT North was developed in conjunction with the British Recorded Music Industry, the DfE and its advisors, with initial designs developed by DLA Architects under the supervision of Turner and Townsend.
Following on from Bradford’s Year of Culture in 2025, the college aims to provide young people across Bradford and the wider region with access to world-class, free-to-attend education in theatre, dance, music, and the performing arts.
The site is south of Centenary Square, which has undergone extensive public realm and landscaping redevelopment in recent years.
A decision on the application, which has undergone two rounds of pre-application advice with the council, is anticipated for November.