


Glenbrook launches Meadow Lane Leeds scheme
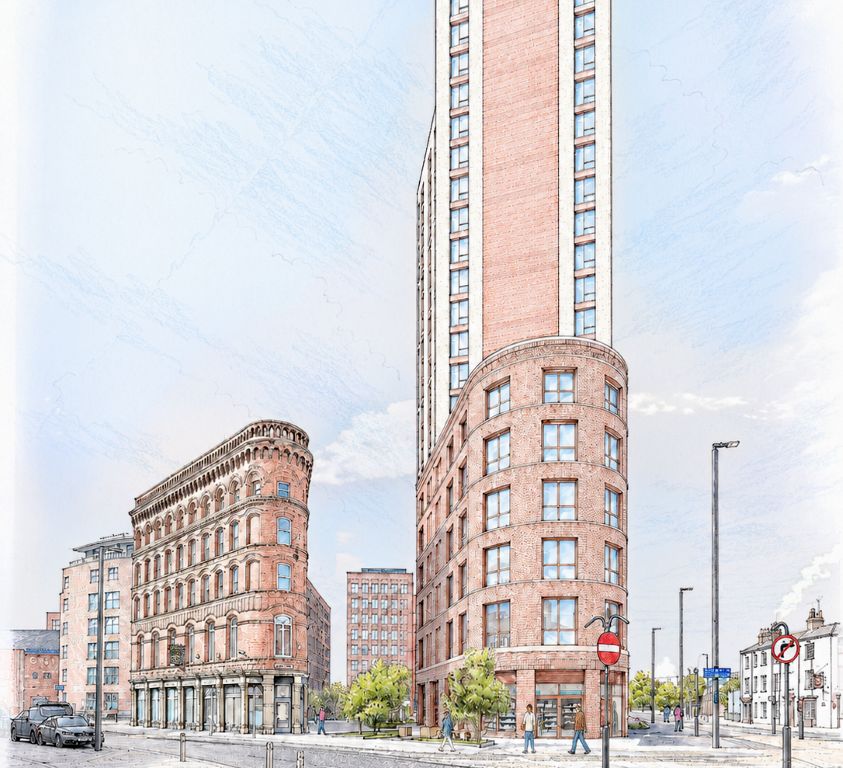
Prior to the submission of a planning application, the developer is unveiling plans for a a 246-home, 24-storey tower on council-owned brownfield land in the South Bank area of the city.
The housing mix will be split between one, two, and three-bedroom apartments and ground-floor commercial space and is located east of Meadow Lane and 50 metres from the River Aire, and was previously used as two pay and display car parks.
Glenbrook was selected by Leeds City Council as preferred developer for the site in 2024 and has since developed the proposals through engagement with the council and wider project team.
The project team includes Carey Jones Chapman Taylor as architect, ID Planning, Whitley & Partners for M&E, Re-form for landscape, Hexa as structural and civil engineer, and Abacus Cost Management.
The development, close to the David Oluwale Bridge and Hibiscus Rising sculpture, would include new landscaping and public realm around the building, with the aim of strengthening pedestrian connections through the site and its relationship with the surrounding area.
The proposals also respond to the site’s proximity to Aire Park, where a major regeneration project is creating new homes, workspace, and public green space.
The scheme represents Glenbrook’s latest investment in Leeds, following the completion of TURA at Whitehall Riverside and Regency Works on Kirkstall Road, which reached topping out earlier this year.
The consultation runs online from 9 September to 23 September 2026, ahead of a planning application being submitted.
Michael Watson, development manager at Glenbrook, said: 2“Meadow Lane is a really exciting opportunity to transform a prominent site which was formally highways use, at an important gateway into Leeds city centre.
“We’ve worked closely with Leeds City Council and the wider design team to develop a scheme which responds to its surroundings whilst making the most of the opportunity presented by the site.
“The taller element has been carefully considered as part of the emerging city skyline, while the lower shoulder building and its curved form respond more directly to the neighbouring heritage including Leeds Bridge House and the wider character at street level.
“Alongside delivering 246 new homes, an important part of the proposals is how the development meets the ground and contributes to the wider regeneration already taking place around Meadow Lane and the South Bank.
“We’re now looking forward to hearing people’s views on the proposals before we finalise and submit our planning application.”