


Doncaster Corn Exchange | Q&A with Simon Baker
One year after the Victorian landmark reopened its doors, Place Yorkshire caught up with the Group Ginger founder to reflect on the challenges, unexpected discoveries, and lessons learned from restoring one of the town’s most iconic buildings.
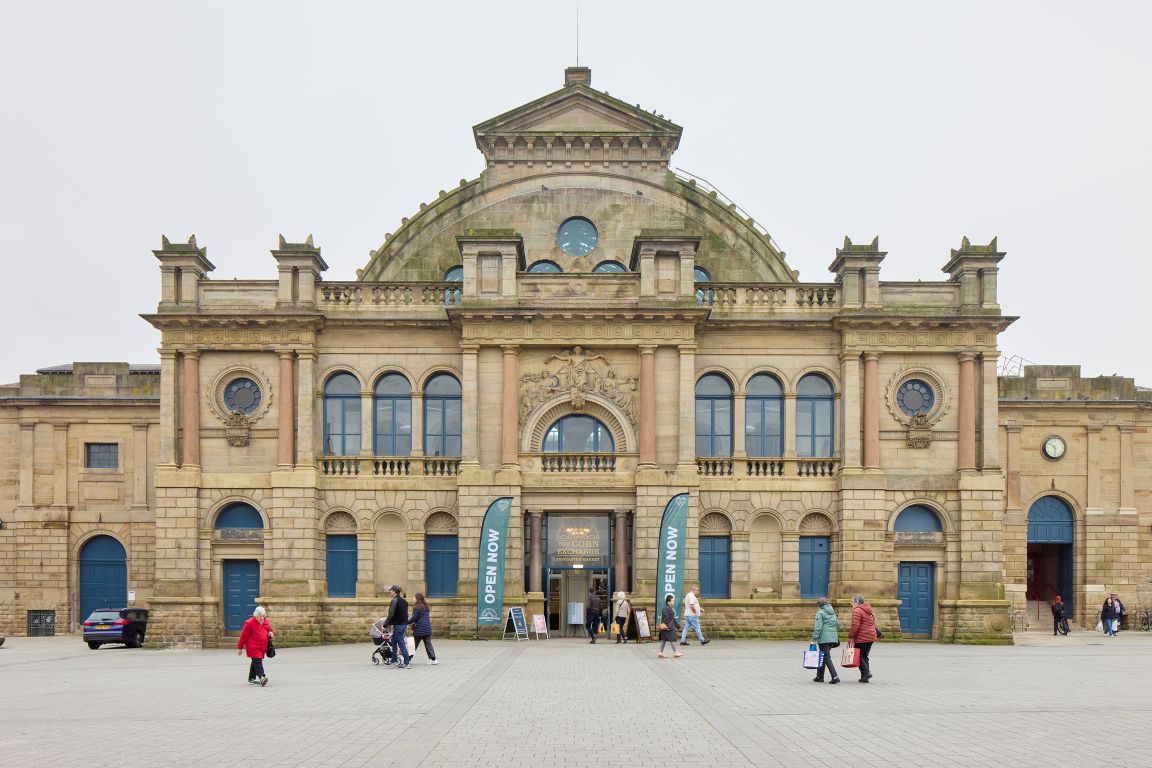
Originally built in 1870 as a concert hall and market, the grade two-listed building underwent an extensive two-year refurbishment before reopening to the public in Easter last year.
What was your overall vision for the Doncaster Corn Exchange?
Our ambition wasn’t simply to restore an important listed building – it was to restore its role in the life of Doncaster. Civic buildings like the Corn Exchange only remain relevant if they continue to evolve. Our role was to carefully reveal the qualities that made the building special while adapting it to support contemporary markets, performances, community events and civic celebrations.
The project shifts the emphasis from creating more retail floor space towards creating a flexible civic destination that can change throughout the day and night, throughout the week and throughout the year. Markets remain important, but they are now only one chapter in the life of the building.
Which original architectural features were most important to restore?
I would split this into two parts: the fabric and the space.
In terms of the fabric, one of the most important conservation interventions was actually invisible. Following alterations after a fire in the 1990s, large areas of the internal brickwork had been sealed behind dense cementitious renders. Those repairs prevented the historic fabric from breathing, trapping moisture within the solid masonry and accelerating deterioration.
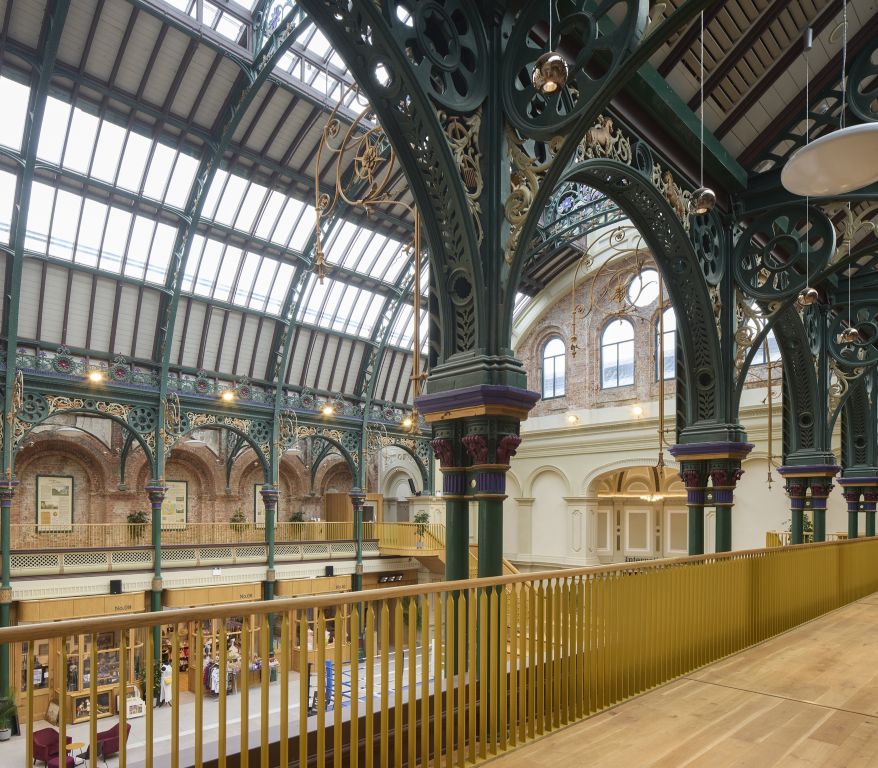
By carefully removing those impermeable finishes and repairing the building, we’ve allowed the structure to breathe again. At the same time, we’ve revealed the richness, texture and craftsmanship of the original Victorian brickwork, giving the interior a warmth and authenticity that had been hidden for decades.
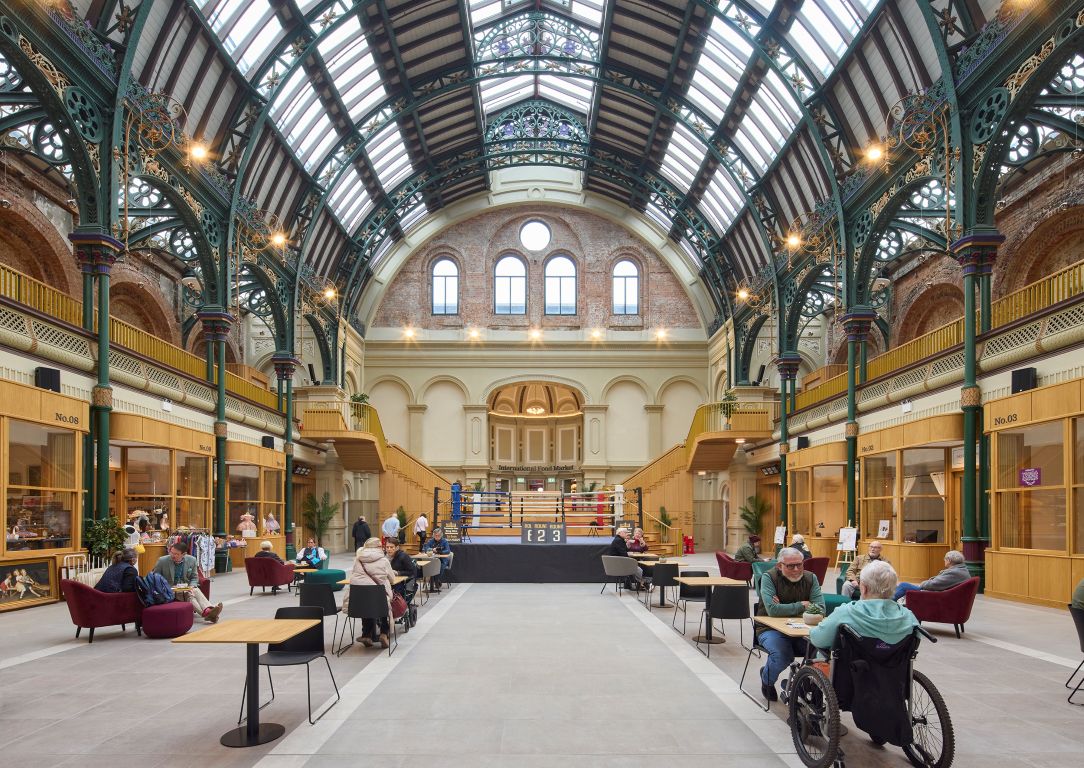
Equally important was restoring the original volume of the Corn Exchange – the space. Historically, the building was conceived as one magnificent hall beneath an expansive glazed roof. The 1990s mezzanine choked the soaring space and diminished the drama of the original architecture.
Removing those later interventions has restored the scale and grandeur of the hall. More importantly, it has created a flexible civic space capable of hosting everything from markets and concerts to exhibitions, boxing events and community celebrations.
What were the biggest conservation challenges?
Like many historic buildings, the greatest challenges were often the unexpected ones. Repairing the building fabric required careful investigation of previous alterations, many of which had unintentionally contributed to moisture problems.
The most extraordinary discovery came during construction, when archaeologists uncovered the remains of around thirty individuals beneath the building. Work paused while the remains were carefully recorded and treated with the respect they deserved, providing another reminder that historic buildings often contain many layers of history waiting to be revealed.
Click on any image to enlarge
And what was the biggest technical challenge?
In addition to fixing the moisture and ventilation issues, we saw an opportunity to improve accessibility across a series of very complex level changes between the Corn Exchange, the Food Hall and the gallery levels. Introducing new passenger lifts and carefully repositioning circulation has transformed the visitor experience.
Today, visitors entering from the Food Hall are rewarded with an uninterrupted view across the full height of the Corn Exchange – a view that was previously obscured.
Which design feature are you most proud of?
Without question, the new staircase. It does much more than connect different levels, it conceals new facilities beneath, resolves complicated changes in level, and creates a natural connection between the Food Hall and the Corn Exchange. More importantly, it has become a piece of civic theatre.
On an ordinary day it is simply a grand staircase. During events it becomes seating, a stage, somewhere to pause and people watch, a backdrop for performances or the place where boxing trophies are presented. Good civic architecture should encourage people to gather. The staircase has become exactly that.
Was there a particular craft or construction element that stood out?
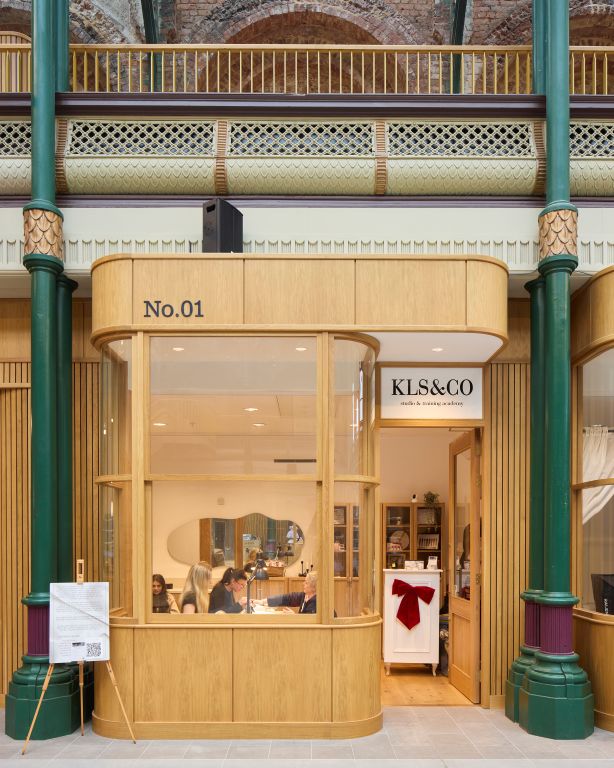
The timber craftsmanship has been exceptional. The new staircase and shopfronts demonstrate the skill and care that still exists within local trades. What struck me most, however, wasn’t simply the quality of the workmanship but the pride people took in contributing to the building.
Several members of the construction team had personal or family connections with the Corn Exchange. They spoke about bringing their children and grandchildren back to show them what they had helped restore. During consultation we heard similar stories from local people remembering attending wrestling and boxing events with their grandparents during the 1950s.
Recently, at the reopening boxing event, one father watched his son compete in exactly the same building where he had once come with his own father. That’s when you realise heritage isn’t really about buildings. It’s about continuity between generations.
What’s the biggest misconception about conservation?
That conservation is simply about preserving the past; good conservation is about creating a future. Historic buildings don’t survive because they’re protected. They survive because they remain useful, relevant and loved. Conservation isn’t a barrier to regeneration, it can be one of its greatest catalysts.
What lessons have you learned from this project?
The biggest lesson is that successful regeneration starts with people rather than buildings. Too often we ask how we can save a building. The better question is how a building can once again serve its community.
If you create a place where people want to meet, celebrate, trade, learn and make memories, the conservation follows naturally because the building once again has purpose.
How will you judge success for this scheme?
Success isn’t measured by the completion of a construction project; it’s measured by the life that follows. One year after reopening, the Corn Exchange is once again a vibrant civic destination, hosting an active programme of markets, performances, sporting events and community gatherings.
People aren’t simply visiting the building; they’re experiencing it, creating memories and making it part of their lives again. That’s the essence of civic stewardship: ensuring that historic buildings continue to evolve, remain relevant and contribute to the identity of a place for generations to come.
Projects like Doncaster have strengthened our belief that the architect’s role is one of civic stewardship. We are not simply custodians of historic fabric; we are custodians of places that shape civic life. Our responsibility is to help these buildings remain relevant, to create the conditions in which they continue to bring people together, support communities and create memories for generations to come.
When heritage continues to contribute to everyday life, it becomes far more than something we preserve; it becomes part of a community’s future.