

Calderdale Royal Hospital A&E set for go-ahead
Supported by AECOM, Arcadis, CBRE, and Laing O’Rourke, plans for the demolition and construction of a 330,000 sq ft unit are recommended for approval at the district’s upcoming planning meeting.
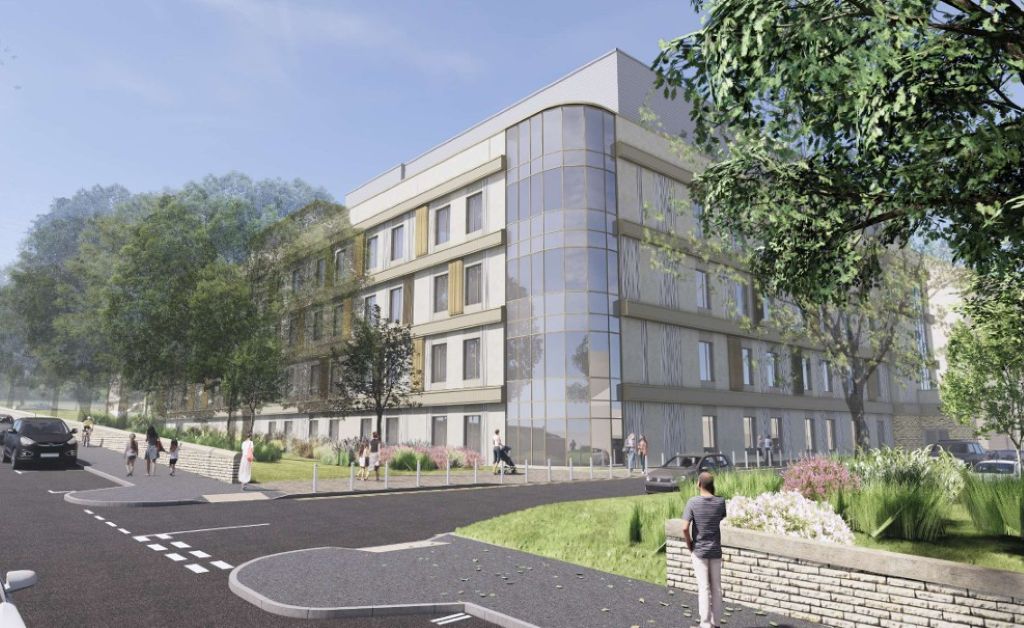
Calderdale and Huddersfield NHS Foundation Trust has applied for a single building ranging from three- to four-storeys that will house a new Accident & Emergency department and wards, as an extension to the existing main hospital.
On the lower ground level will be a 28-bed ward, staff changing areas, and building plant space, while the upper ground floor will accommodate the new A&E department and a further 28-bed ward.
Levels two and three will house a further three 28-bed wards each, alongside building plant areas.
At roof level will be services for air handling units, standby generators, photovoltaic panels, and air source heat pumps.
Outline permission was granted by Calderdale Council in 2022 for the 4.7-acre site, which is located around 1.5 miles from Halifax town centre on Dryclough Lane.
Landscaping will include a ground level and a rooftop terrace, neither of which will be accessible but will be visible from the hospital windows.
The relocation of the A&E department to within the new building will result in the need for a rejigging of the access points, with ‘blue light’ ambulance access needed at the site of the surface car park adjacent to the Learning and Development Centre.