


Reviving The Retreat | Q&A with PJ Livesey
Place Yorkshire visited the developer’s site in York to meet with Richard Lawrence, head of design, to discuss breathing new life into the pioneering former mental-health hospital and the balancing act that ensues when you take on the challenge of converting a conservation site.
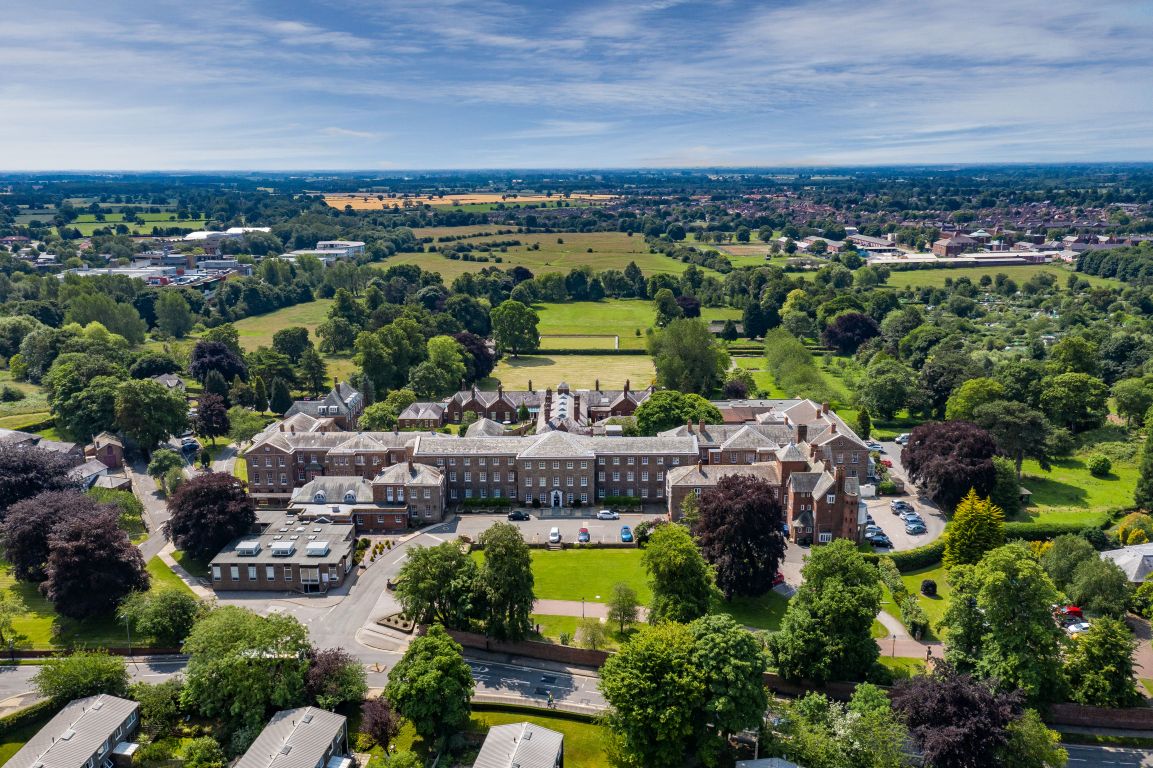
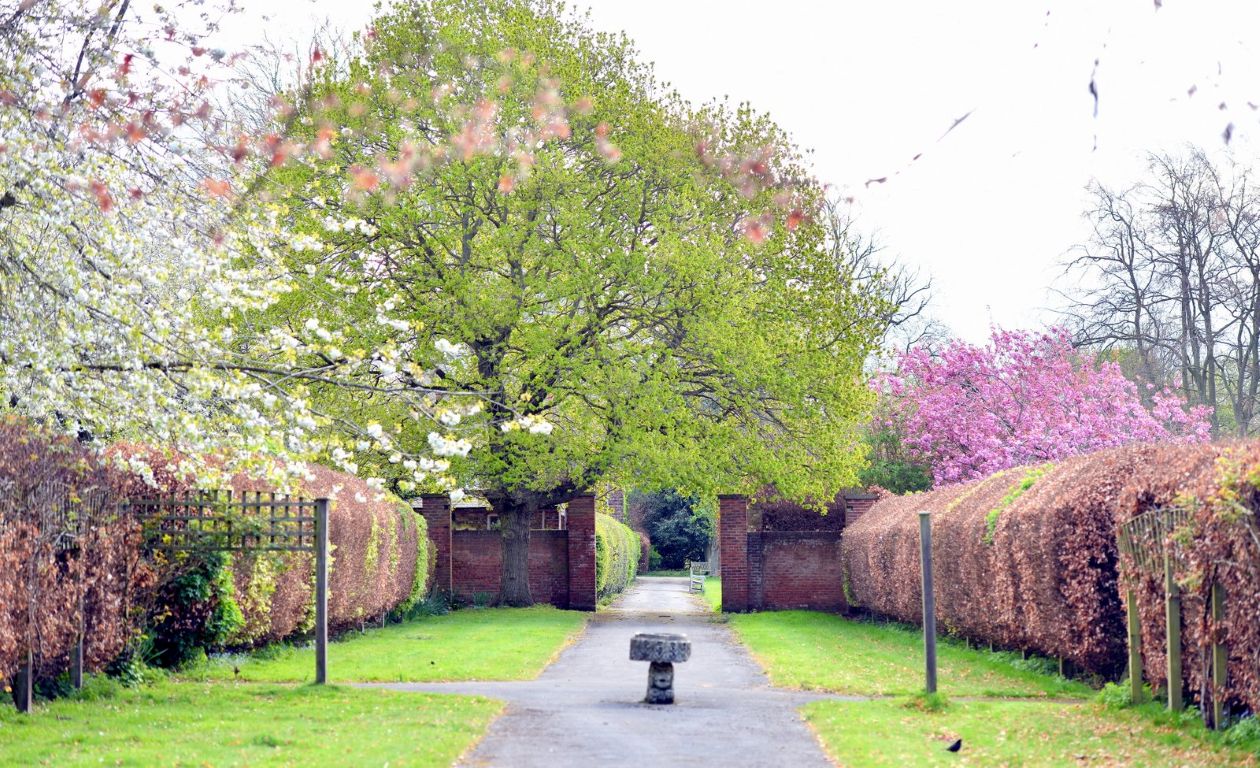
The Retreat in York was established in the late 18th century by the Quaker philanthropist William Tuke and the Society of Friends, as a humane alternative to the harsh asylums of the day. Tuke championed a gentler philosophy of care and unlike many institutions of the period, chains and physical punishment were banned and patients lived in comfortable surroundings with extensive gardens. Its pioneering ‘moral treatment’ model became hugely influential in psychiatric reform both in Britain and abroad and paved the way for modern attitudes towards patient care today. After more than two centuries as a hospital, it closed to in-patients in December 2018, transitioning to a modern outpatient and community service. The gardens were vital to The Retreat’s ethos, and are protected and cannot be developed on.
Q: To start, could you talk me through what your team is currently working on here at The Retreat?
A: We’re delivering around 120 homes in total. The majority are conversions, mainly within the listed main block. There’s also some smaller conversion work in Spring Lodge and in Garrow Hill House, which is separately listed as grade two. Alongside those, we’re developing a series of new builds ranging from large villas to terraced and semi-detached homes.
In this first phase, there are one or two new-build plots dotted around, but overall, most of the work is focused on conversion. The site covers 36 acres, much of which is a registered park and garden. One of our challenges is that this landscape will need to be maintained in perpetuity by the future residents, which adds a layer of complexity to how we plan and deliver the development.
Q: And that restriction on change — that’s tied to the property’s listed status?
A: Exactly. Because so much of the site is listed or protected, there’s very little flexibility in terms of altering its character or layout.
Q: What have been the biggest challenges on the project so far?
A: The biggest challenge has been understanding, and evidencing, what’s truly significant about each part of the site. Take the West Villa, for instance. On the surface, it’s not obvious what makes that building so important. It took a lot of research to uncover that its significance lies in its scale, form, and historic change of use.
Another major challenge on the horizon is the windows. We’ve carried out a full audit – there are about 600 of them – and we need to determine what can be replaced and what must be retained for conservation reasons. Each window requires a slightly different approach, and that means balancing sustainability goals against conservation requirements.
Generally, conservation tends to trump sustainability. Building regulations will defer to the conservation officer’s view – if a window is deemed important, we can’t change it.
Q: And what’s been the most rewarding part of the project so far?
A: Without a doubt, it’s been hearing the local stories connected to the site. Events like York Unlocked have given us the chance to open the doors to former staff and the community. You could always spot the former nurses – they’d walk in and immediately say, “It still smells the same!”
Those personal memories and anecdotes add such depth to the history of the place. It’s bittersweet, because the building is changing use, but those stories are now part of its ongoing legacy.
Click on any image to enlarge



- Credit: all images via Font Communications


Q: Can you give me an overview of the project timeline – from when the site closed to when you expect completion?
A: The site began to wind down between 2018 and 2020. Our involvement started in 2021, which was challenging because of the COVID restrictions at the time.
We submitted our plans in October 2022, received planning approval in August 2024, and the formal decision notice came through in January this year. We’re now on site, with the first phase, including Garrow Hill House, due for completion around this time next year.
The overall build programme will probably take around five years, mainly because of the complexity of the conversion work.
Q: When you’re converting heritage buildings for modern residential use, how do you balance conservation requirements with practical needs like new layouts and services?
A: That’s always one of the toughest parts. Early on, we had to justify the change of use from healthcare to residential — what’s known as the ‘optimum viable use’. That means proving residential use is the most appropriate option that sustains the building’s long-term future.
In our case, that involved a lot of dialogue between the landowner – The Retreat York, which is a Quaker charity – and potential partners such as healthcare providers, the university, and even hotel operators. Historic England and the local council then weigh in on which use causes the least harm.
Architecturally, corridors are a big deal in institutional buildings like this as they’re part of the typology’s significance. So we’ve retained as many original corridors as possible and focused on removing only later additions. It’s all about understanding how the building evolved and being sensitive to that history.
Q: Let’s talk about viability. Is that why new-build housing was included in the masterplan?
A: Yes, to a degree. The new-build homes act as enabling development, helping to fund and justify the cost of the heritage conversions. They’re more profitable and effectively make the overall scheme viable.
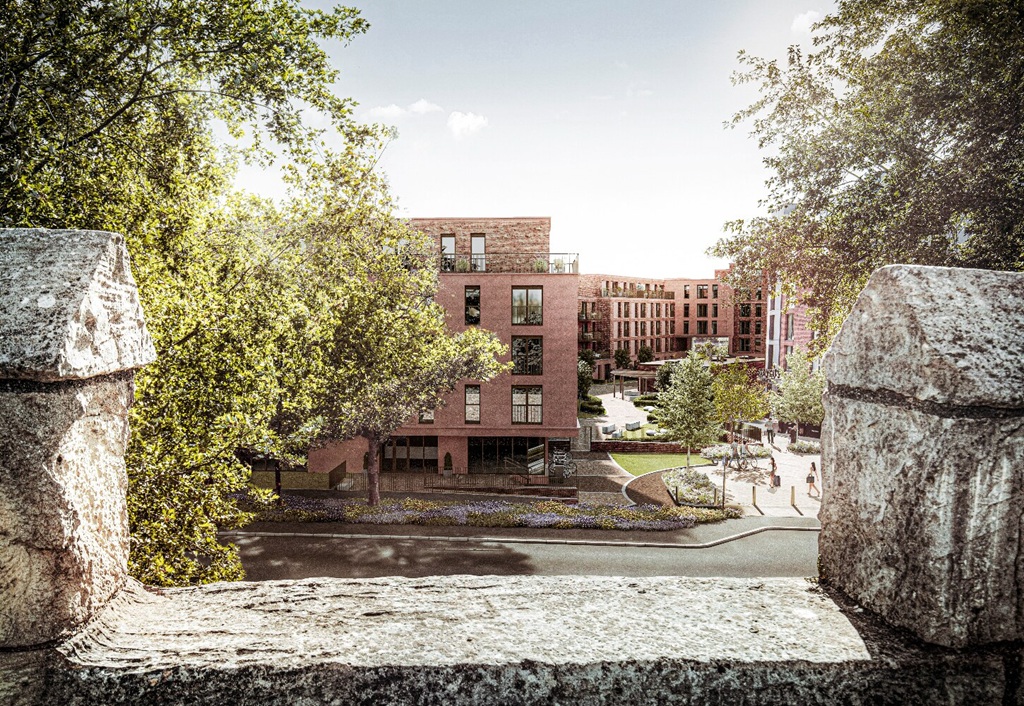
Of course, that brings another challenge in ensuring the new homes don’t harm the setting of the listed buildings. That’s why we haven’t built anything within the registered park and garden. Instead, we’ve focused development along existing suburban edges, continuing the character of nearby streets like Thief Lane and University Road.
The area used to be part of the Green Belt, but it was removed some years ago, which makes this scale of new-build development more appropriate. The result is a viable scheme that respects heritage while delivering much-needed housing.