


Hull to approve Craven Park sports village
The Kingston Rovers look set for a win next week at the council’s planning meeting, as its development of a 15-acre sports campus alongside commercial and office space is tipped for the green light.
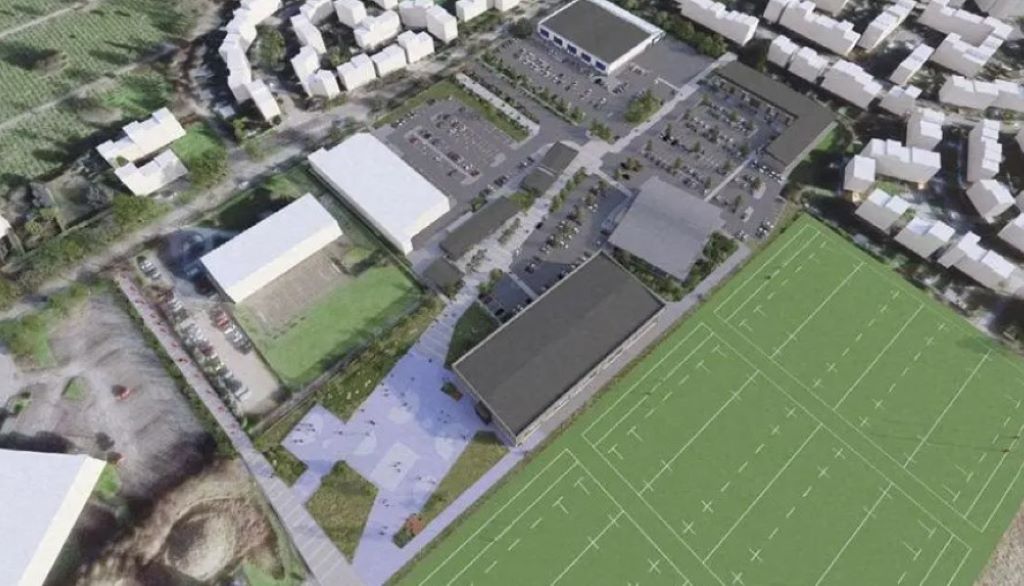
The club is looking to combine community and commercial elements, to include a sports village with training pitches, indoor and outdoor community facilities, three full-size rugby pitches, netball and basketball courts, and – of course – padel courts.
The Kingston Rovers worked on the master plan with Sports England and the wider project team consists of Warwick Smither Consulting, planner DPP, cost consultant Ridge, and highways advisor LTP.
Designed by architect Corstorphine & Wright, the site will also have six-acres assigned for retail and business units.
This will consist of a 21,600 sq ft Aldi supermarket with a 117-space car park and a 23,000 sq ft B&M with an attached garden centre and a 145-space car park.
Behind the Aldi, the proposal includes three small retail buildings made up of six shop units in total, with a combined floor area of about 9,100 sq ft.
In terms of landscaping, the current ‘fanwalk’ that connects Craven Park with nearby Preston Road would become a tree-lined boulevard, and a car park with 400 spaces will also be created.
Subject to a couple of technicalities, such as S106 agreements, the lifting of a holding objection from National Highways, and the referral of the application to the secretary of state for the MHCLG due to the development’s size being in excess of 55,000 sq ft and outside of the town centre, the mixed-use development is set to go ahead on 4 February.
The site is currently made up of fields, Sewell Group Craven Park Stadium to the west, Waudby Leisure Centre and Library towards the centre of the site and car parking.
Breakdown of the sports village
In the centre of the site will be three floodlit sports pitches for first-team, academy and community use, with 15-metre-high floodlights and a half-size pitch without lighting.
Over on the eastern boundary will be eight commercial units with a combined floor area of about 14,100 sq ft and a 288-space car park to serve those units and the Waudby Centre.
The Waudby Centre itself will also be extended to add a new entrance lobby and office space.
Another building will include three retail units (about 15,500 sq ft total), two leisure units (about 12,100 sq ft total) on the ground floor, and an eight-court padel club with changing facilities on the first floor.
To the west of the padel club and retail units will be a fan zone with markings for a half basketball court, a netball court, a 60-metre sprint track, and two seating areas.
At the southern end of the site will be a 17,000 sq ft two-storey club hub building comprising a gym, wrestling room, physio and first aid rooms, changing rooms, a players’ lounge, offices and meeting rooms.